

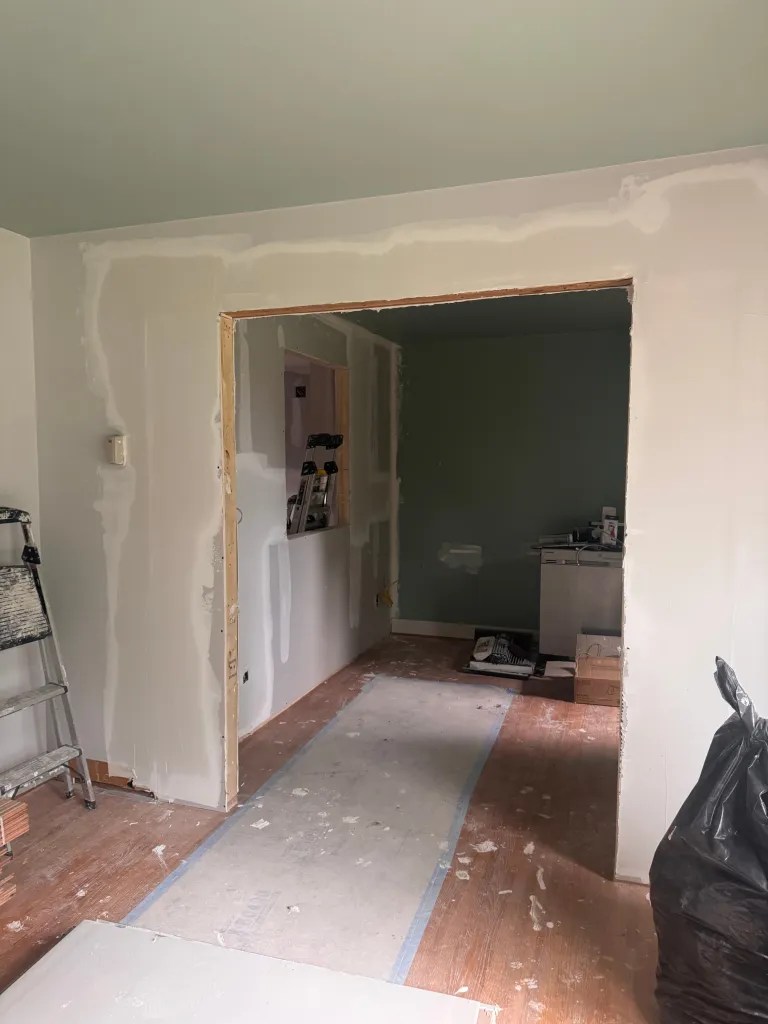
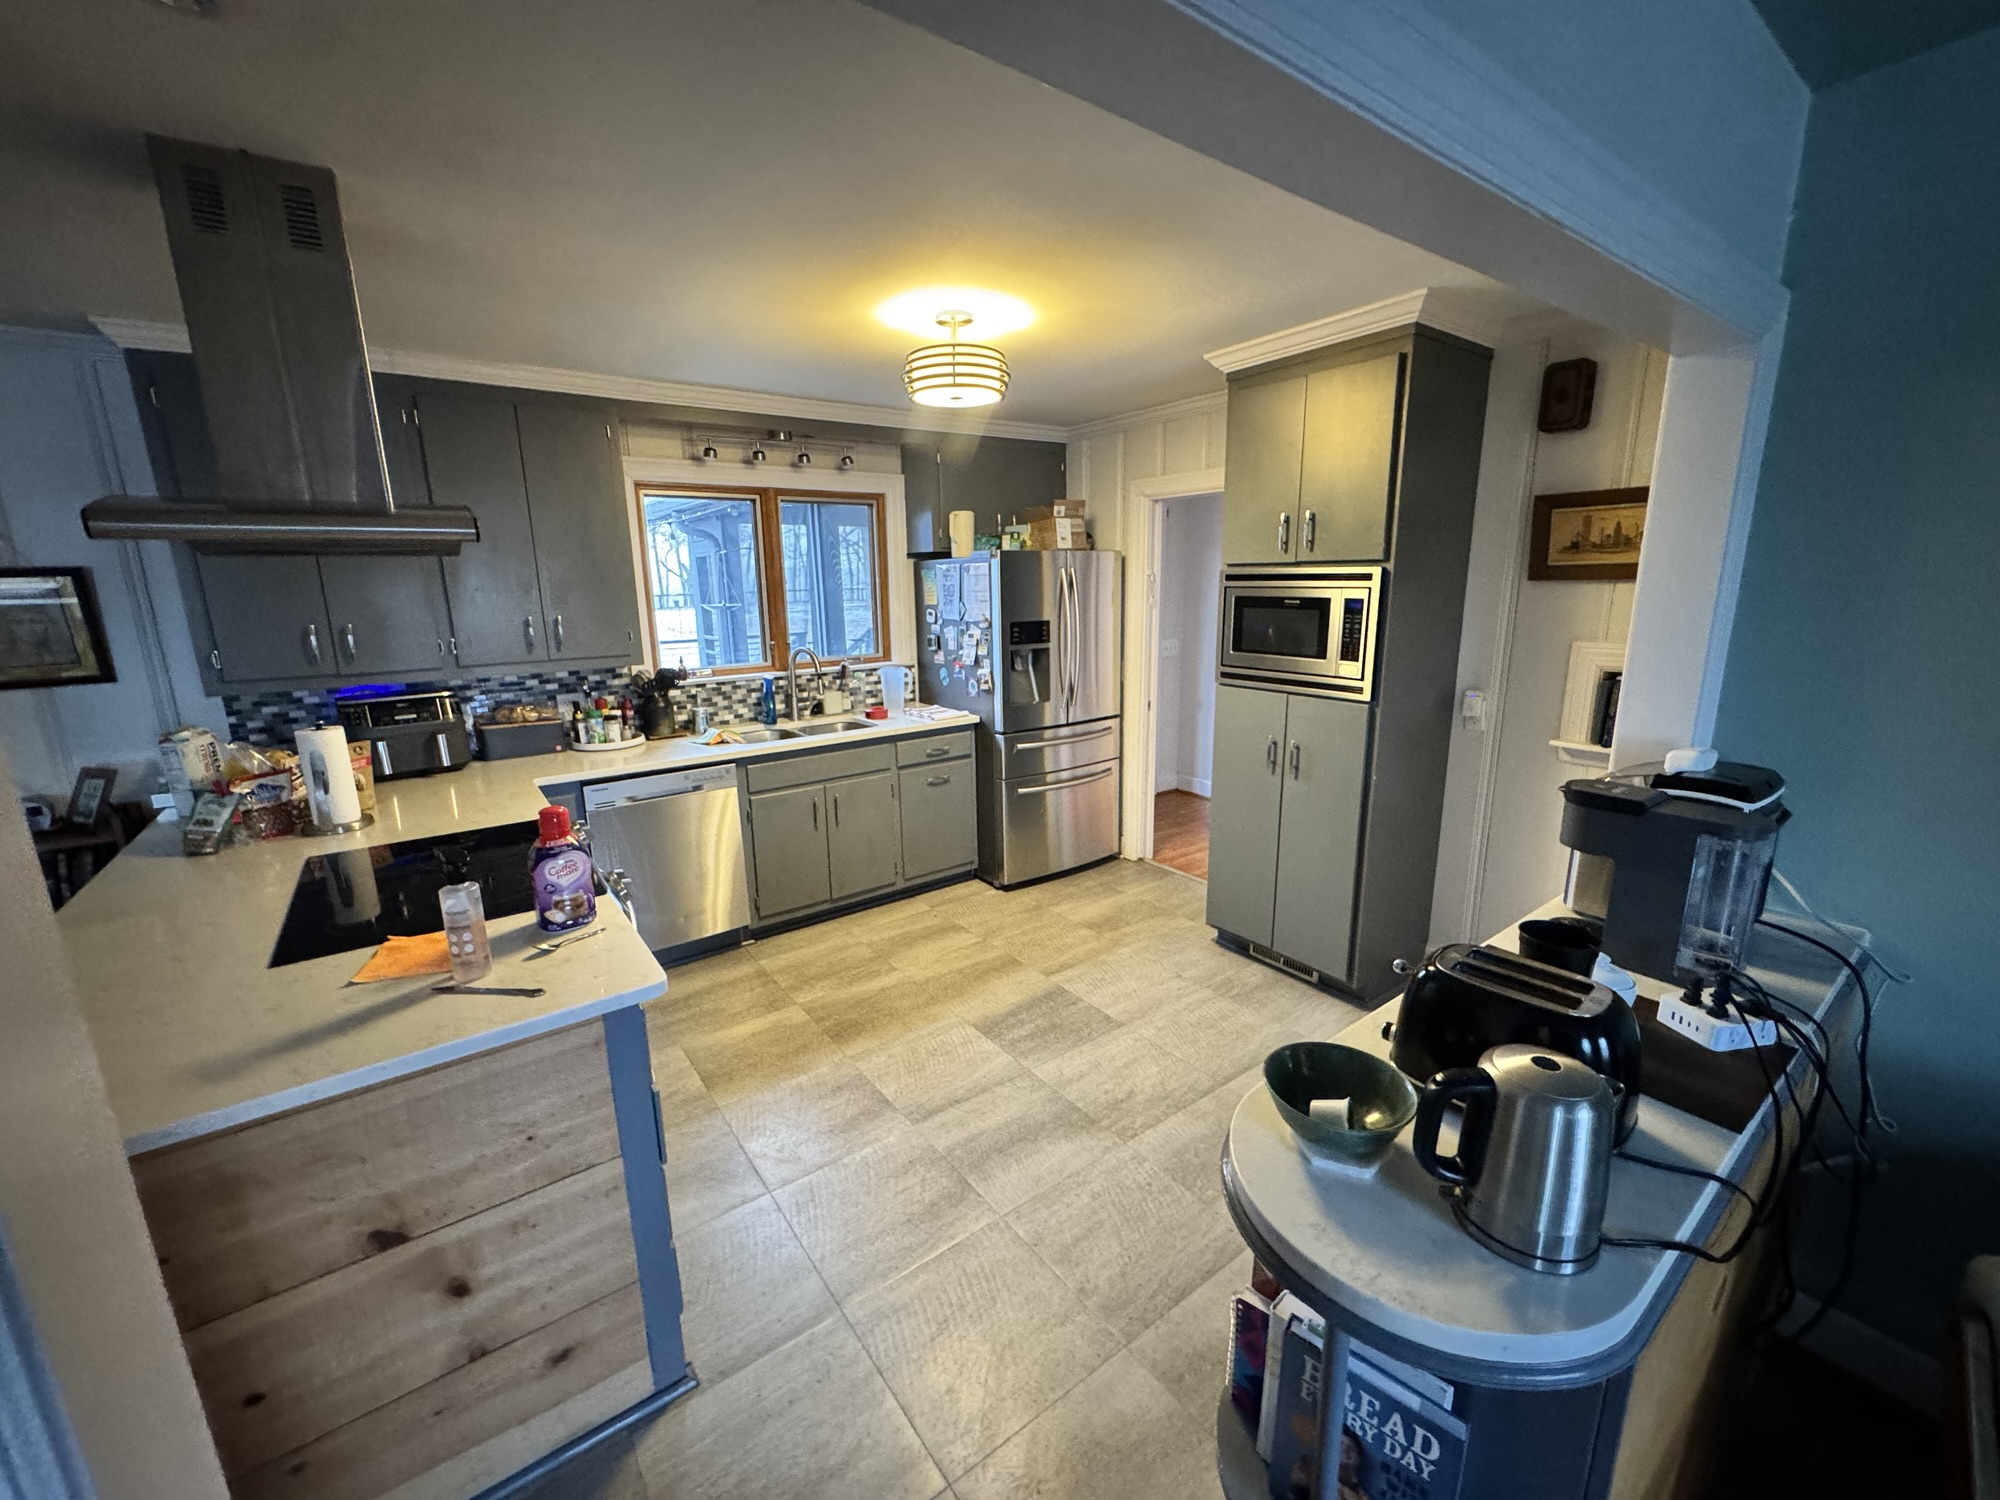
Our 2026 kitchen renovation officially started July 20. The crew got busy and had it down to studs by early afternoon. Temporary kitchen is in the den, and although it’s a bit crowded, we are kind of enjoying living in a smaller footprint. (Yes, it will get old.) Walls were framed by Tuesday. We took down part of the hallway wall in front of the laundry room to open it up to the kitchen. Then, we added a wall between the kitchen and former dining room where the bar was. This wall will feature pantry cabinets, and an interior window to capture light from the front window. The former dining room will now be a small office with french doors facing the front room.





Leave a Reply